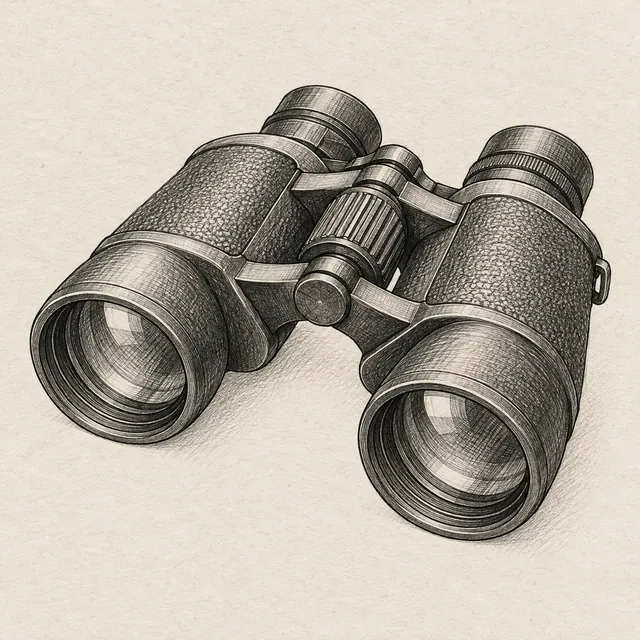
Binoculars fine ink study
FinelinerChallenging
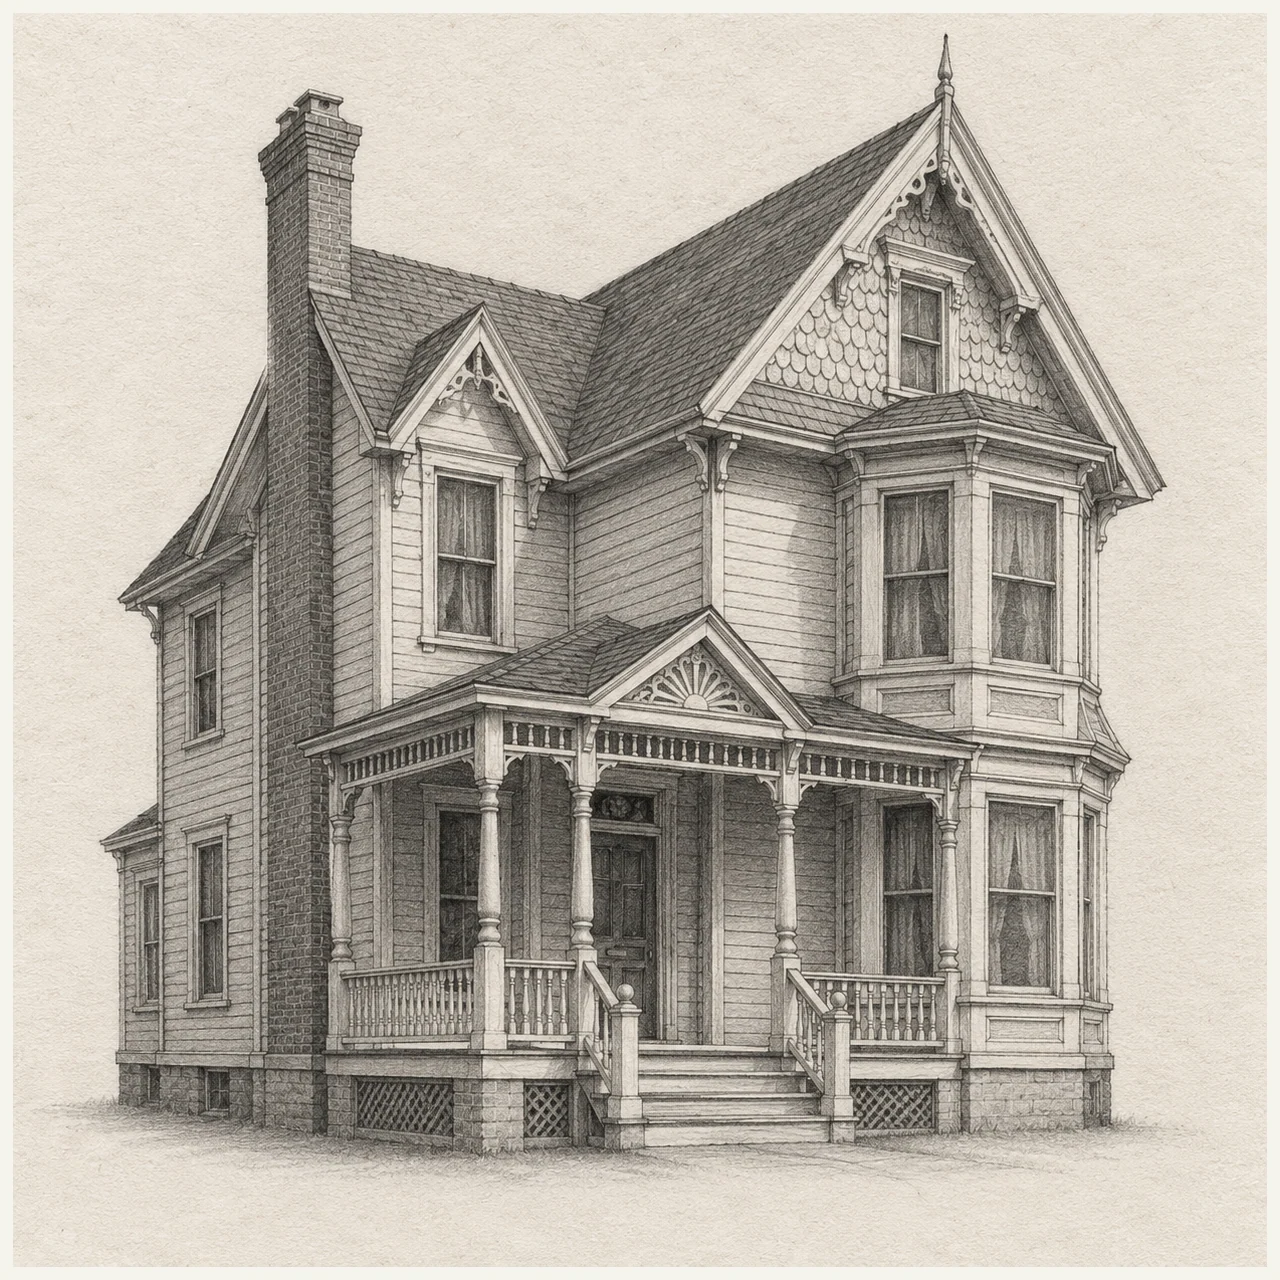
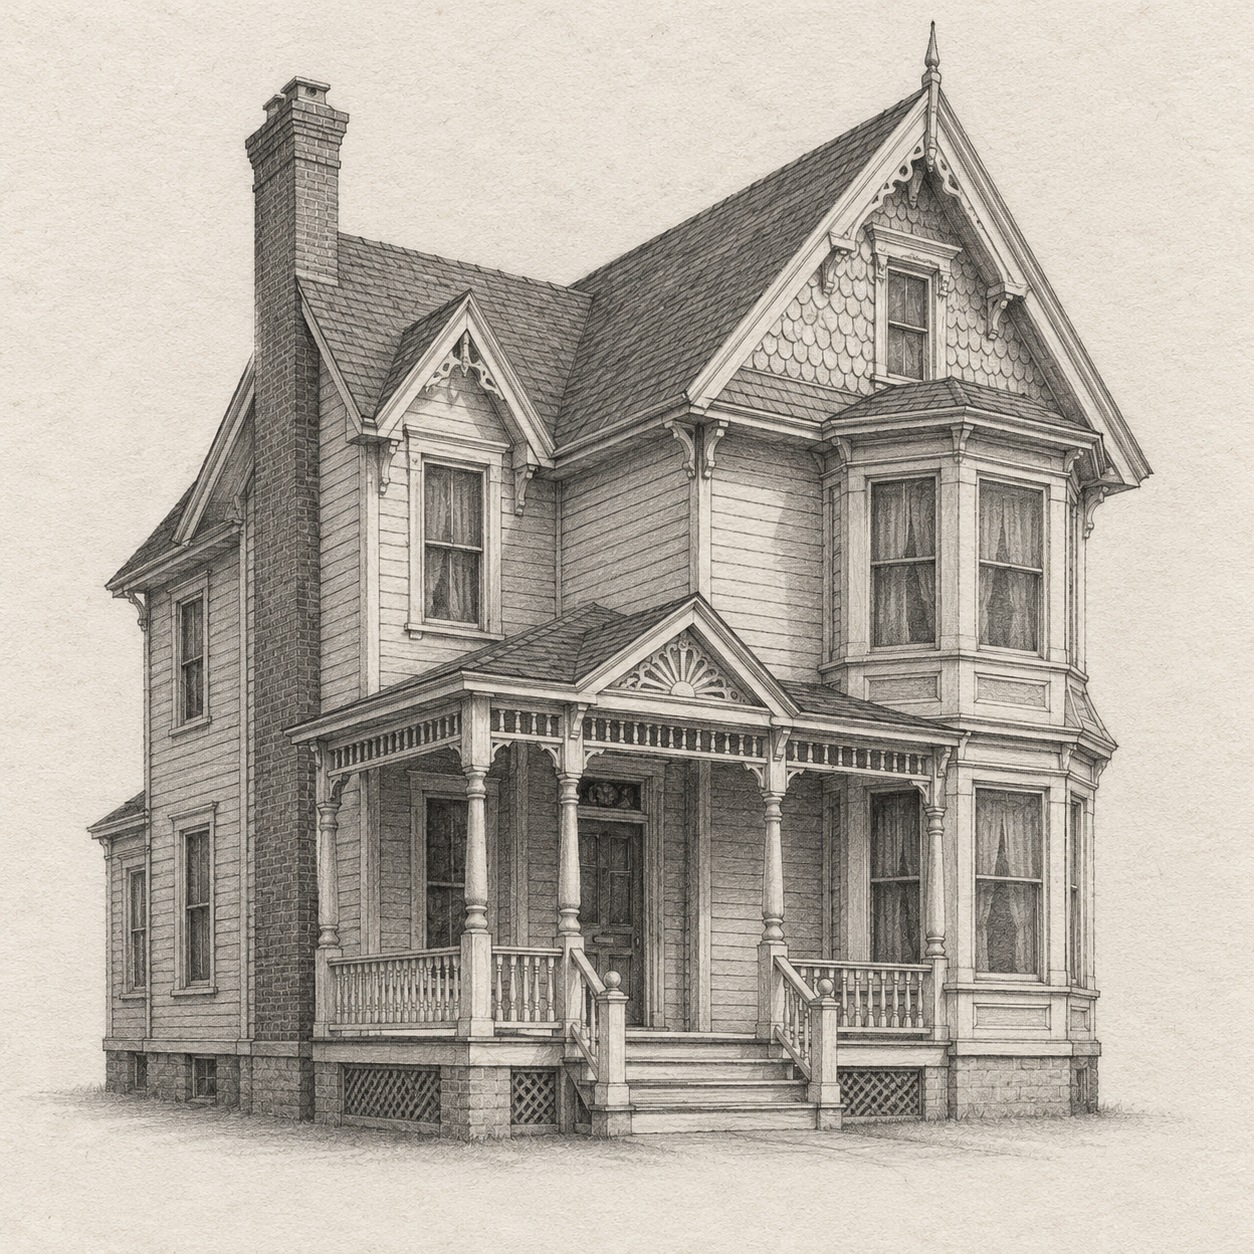
A study of a Victorian house with steep gables, a bay window, porch and brick chimney on textured paper. Build the main house box and steep gabled roof in perspective.
Build the main house box and steep gabled roof in perspective.
Project the bay window and porch from the front wall.
Add coherent windows, chimney and selected timber trim following the wall planes.
Deepen roof eaves and porch shadows before adding smaller surface detail.
A small thing to tryKeep the windows on each wall aligned to that wall’s vanishing direction.
FinelinerChallenging
FinelinerChallenging
FinelinerChallenging
FinelinerChallenging